
BEDS3
BATHS1 full
SQUARE FEET925
MLS#964817
STATUSActive
PROPERTY TYPEResidential - Single Family
SUBDIVISIONWindsor Park
SCHOOLXenia
Property Description
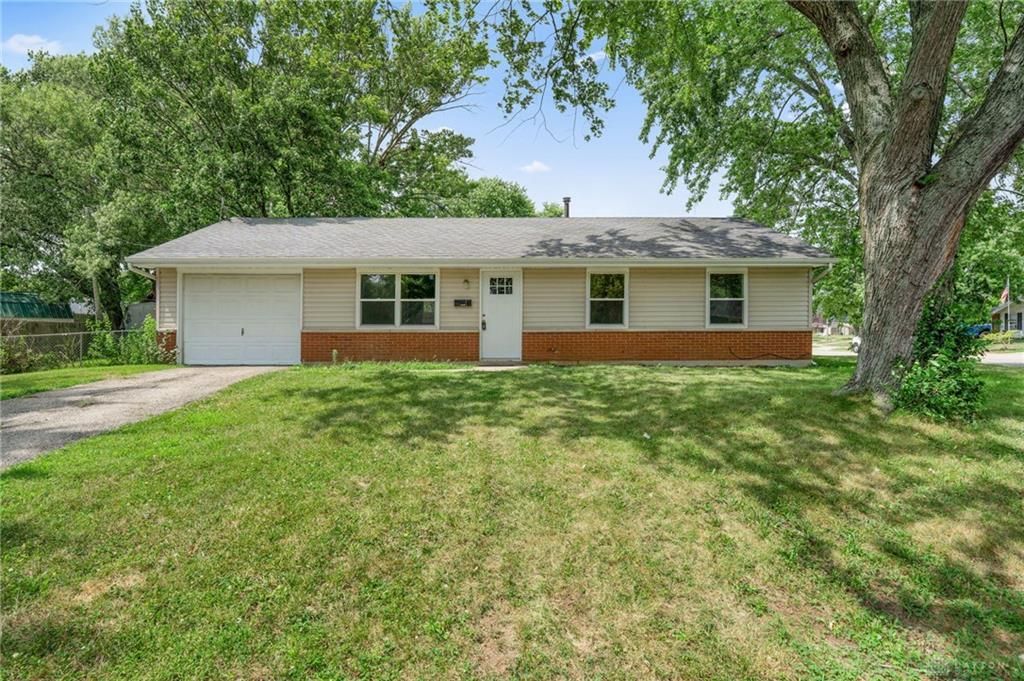
Discover the perfect blend of comfort and convenience in this charming ranch-style residence, offering an ideal setting for a relaxed lifestyle. The inviting facade, a tasteful combination of brick and vinyl siding, welcomes you home with a well-maintained exterior and mature shade trees. A private driveway leads to an attached garage, providing ample parking and easy access. Step inside to a versatile living space featuring brand new, durable plank flooring and abundant natural light, creating an open and airy atmosphere. Neutral walls throughout offer a blank canvas for personalization, complementing any decor style. The functional kitchen boasts abundant cabinetry and wood-look flooring, complete with a washer, dryer, and refrigerator for immediate utility. This delightful home offers three comfortable bedrooms, each featuring warm wood-toned laminate flooring and ample natural light, providing serene retreats. The well-maintained bathroom includes a pristine tub and shower combination, along with a sleek vanity and a convenient mirrored medicine cabinet. Outside, a spacious backyard provides ample green space, perfect for outdoor enjoyment and gatherings. The deep green lawn and mature trees create a serene outdoor setting. Located in Xenia, this residence offers a peaceful neighborhood appeal while maintaining accessibility to local amenities. Experience the ease of single-story living in a home designed for both comfort and practicality.
Property Features
Property Type: Residential - Single Family
Cooling: Central
Garage: 1 car attached
Heating: Forced Air, Natural Gas
Lot Size: 0.21 Acres
Stories: 1.0
Taxes: $1,731
Year Built: 1970
Feature Descriptions
Appliance Features: Dryer, Refrigerator, Washer
Basement Features: Slab
Exterior: Brick, Vinyl
Garage Features: 1 Car, Attached
Lot Dimensions: irregular / corner
Room Sizes
Living Room: 15 X 12 Level - Main
Kitchen: 18 X 12 Level - Main
Bedroom: 10 X 8 Level - Main
Bedroom: 8 X 12 Level - Main
Bedroom: 12 X 12 Level - Main
Local Schools
School District: Xenia
Listed By / Shown By
Listed By
Agency Name: Howard Hanna Real Estate Serv
Agency Phone: (937) 376-3390
Shown By
Agent Name: Jimmy Quang
Agent Phone: (614) 579-4284

Estimate Your Payment
Estimated Payment
$ 951.82 per month $755.10 Principal & Interest $144.25 Property Tax $52.47 Homeowner's InsuranceChange Payment Information
Privacy Policy / DMCA Notice / ADA Accessibility


This site is hosted, designed and copyright
© 1994 - 2026 by
Delta Media Group, Inc. -- Patent Pending --